


Rainwater Construction Company
 We are an Atlanta-based commercial building contractor serving the Atlanta metro area, Georgia, the Southern states and customers beyond the region. Since 1956, we have delivered more than 2,700 projects totaling more than 50 million square feet. As a self-performing steel erector and turnkey building partner, we specialize in pre-engineered metal buildings, commercial and industrial construction, structural steel and roofing. Our portfolio includes facilities for schools, churches, the U.S. military and private industry. We build lasting relationships through accountability, craftsmanship, safety, honesty, integrity and a commitment to quality work at a fair price.
Commercial construction
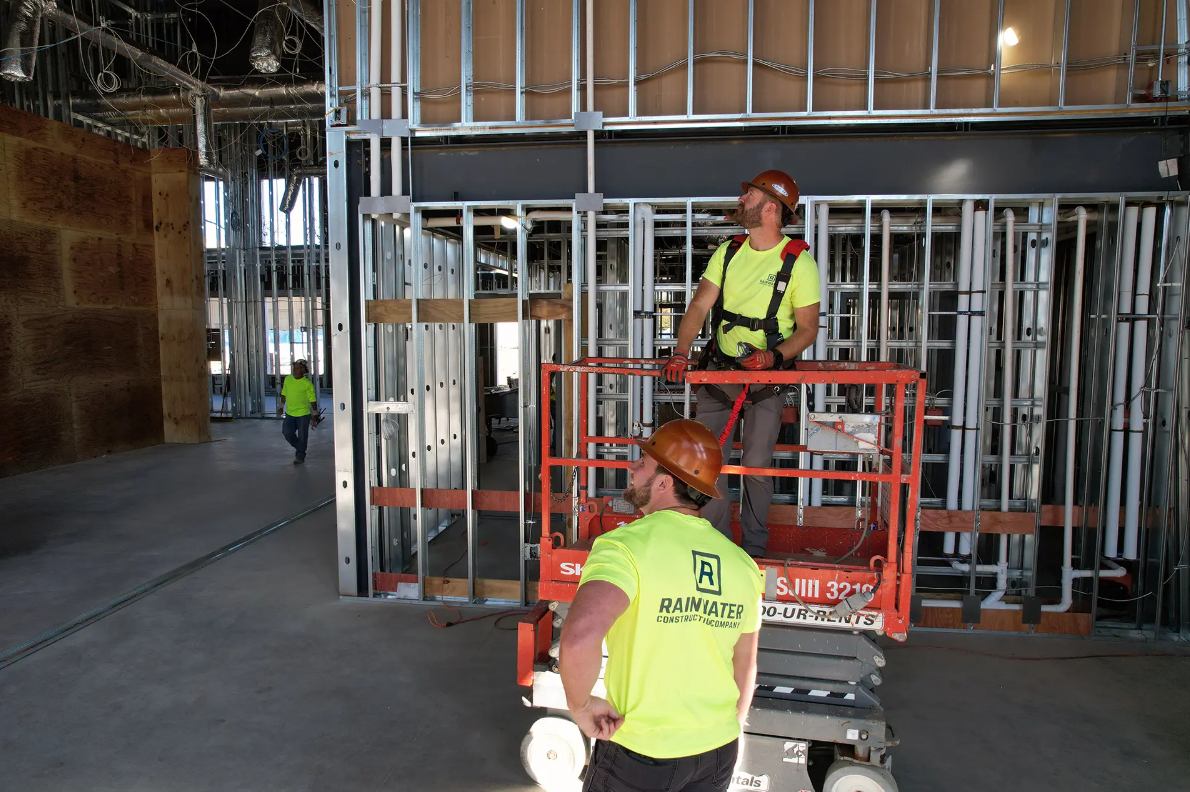
 We provide full-service, design-build commercial construction, from early planning and budgeting through construction management and project completion. Our in-house engineers and designers coordinate with our field teams to develop accurate proposals and maintain transparency in budgets, schedules, materials and costs.
- Design-build construction
- Construction management
- Cost-plus contracting
- Lump-sum contracting
- Built-to-suit commercial and industrial construction
Learn more about our commercial services.
Preconstruction and building planning
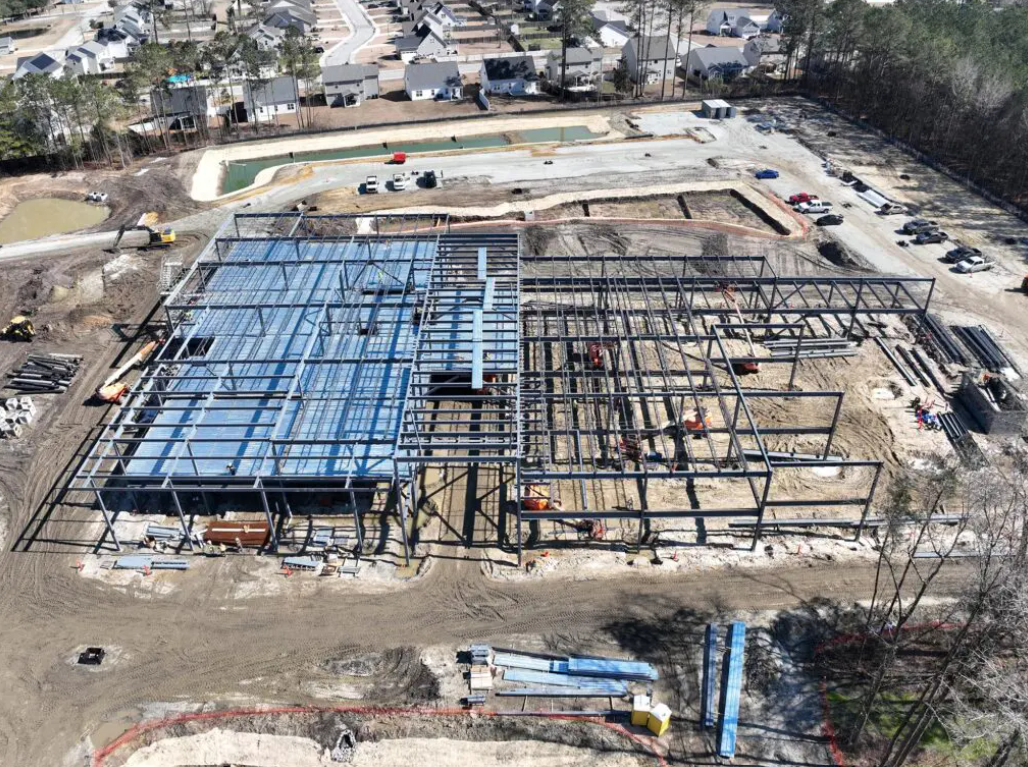 Our preconstruction services give owners the information they need to make informed decisions before construction begins. We evaluate constructability, schedules, value opportunities and long-term operating costs while treating each project and budget as if they were our own.
- Constructability reviews
- Schedule development
- Value engineering
- Total cost of ownership analysis
- Cost segregation studies
- Rebate and incentive identification
Our total cost of ownership analysis considers energy consumption, facility maintenance, and future system repair and replacement. During budgeting, we also identify construction choices that may affect depreciation strategies and look for available government- or utility-sponsored efficiency rebates and incentives.
Check out our reconstruction and building planning services.
Pre-engineered metal buildings and structural steel
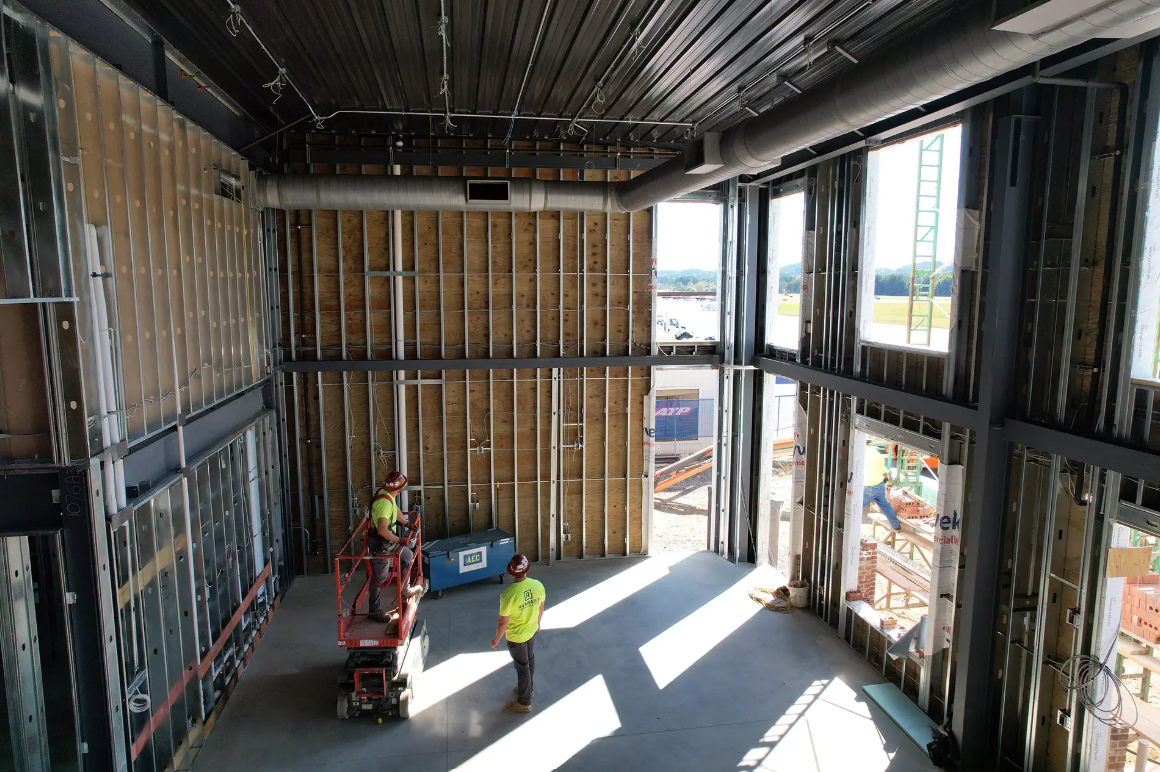 We are a self-performing steel erector with a Butler Manufacturing relationship dating to 1958. Our team provides pre-engineered metal building design consultation, materials management, subcontractor coordination and full erection services.
- PEMB design and engineering consultation
- Butler Building systems
- Full steel erection services
- Materials management
- Subcontractor management and oversight
- Division 13 construction services
Our experience includes custom PEMB applications, start-to-finish building delivery and projects for commercial, industrial, educational, religious, military and private-sector customers.
Check out some of our featured projects.
Commercial roofing
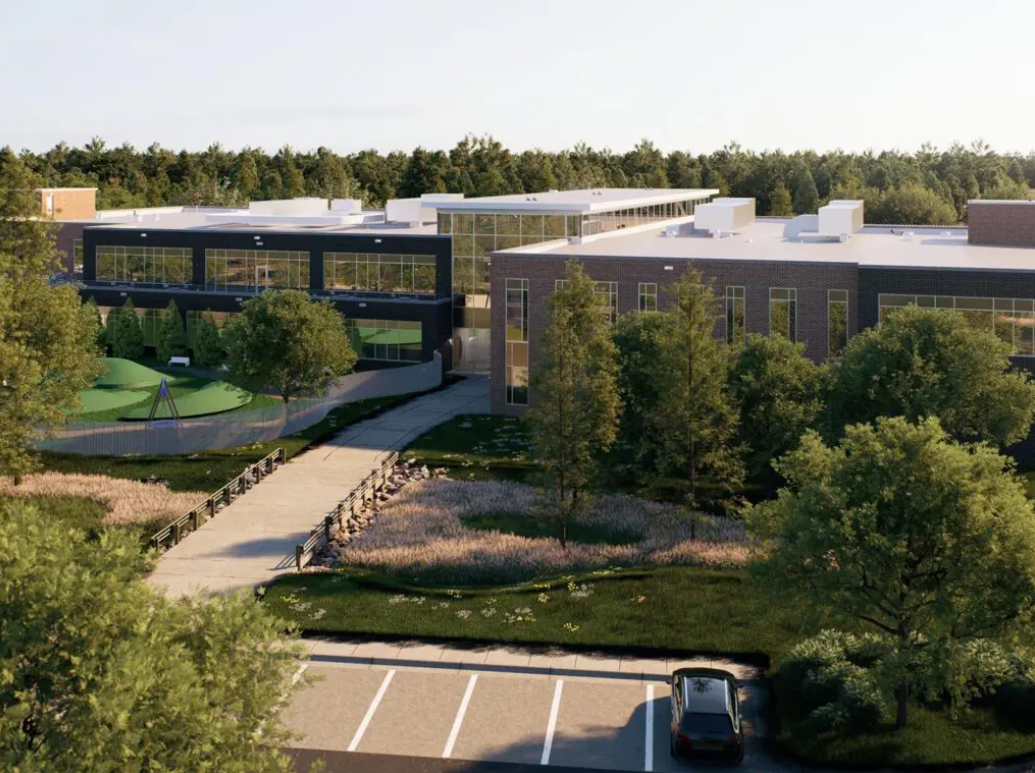 We help commercial building owners protect the integrity of their facilities through inspections, scheduled maintenance, repairs and complete reroofing. Our team also provides Butler MR-24 standing-seam metal roofing installation and maintenance expertise.
- Twice-yearly roof inspections
- Inspections before and after extreme storms
- Roof core samples
- Detailed damage reports and repair recommendations
- Scheduled routine maintenance
- Complete commercial reroofing
- Insurance claim assistance
- Remodeling and renovation
- Energy-efficiency improvements
Learn more about our commercial roofing services.
Featured project spotlight
Ascension FBO terminal
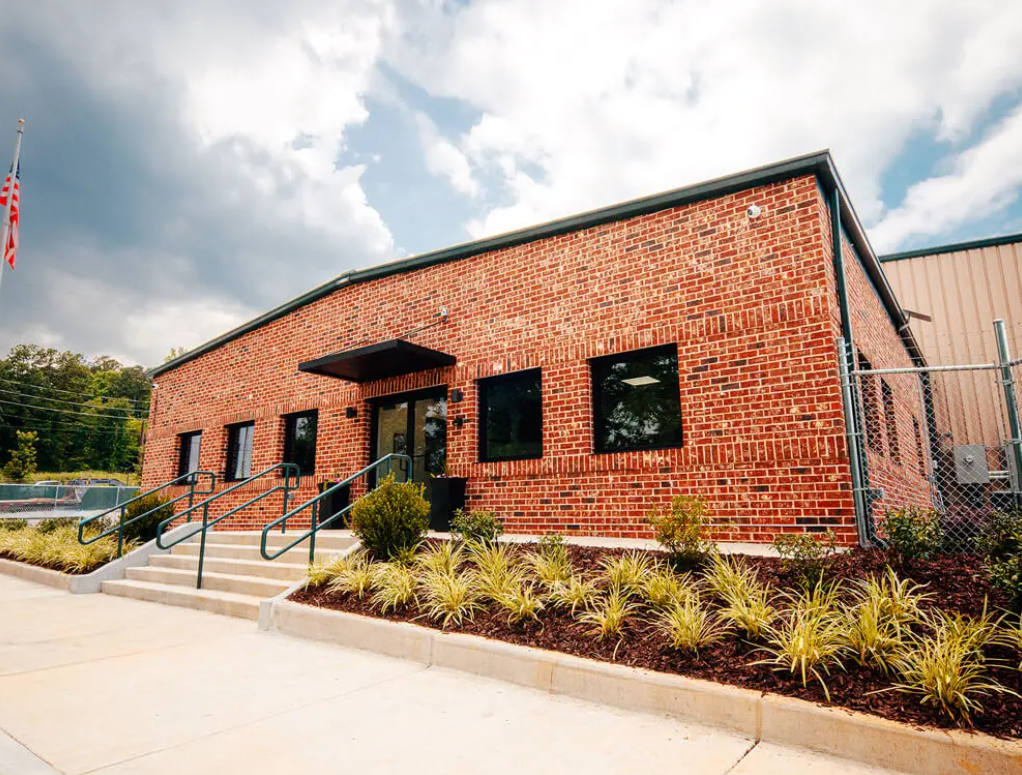
For the Ascension FBO terminal in Kennesaw, Georgia, we delivered a 6,987-square-foot, ground-up pre-engineered metal building beside an active airport terminal. Airport operations remained active during construction, requiring carefully coordinated deliveries, limited laydown areas, a clean jobsite and controls for foreign object debris.
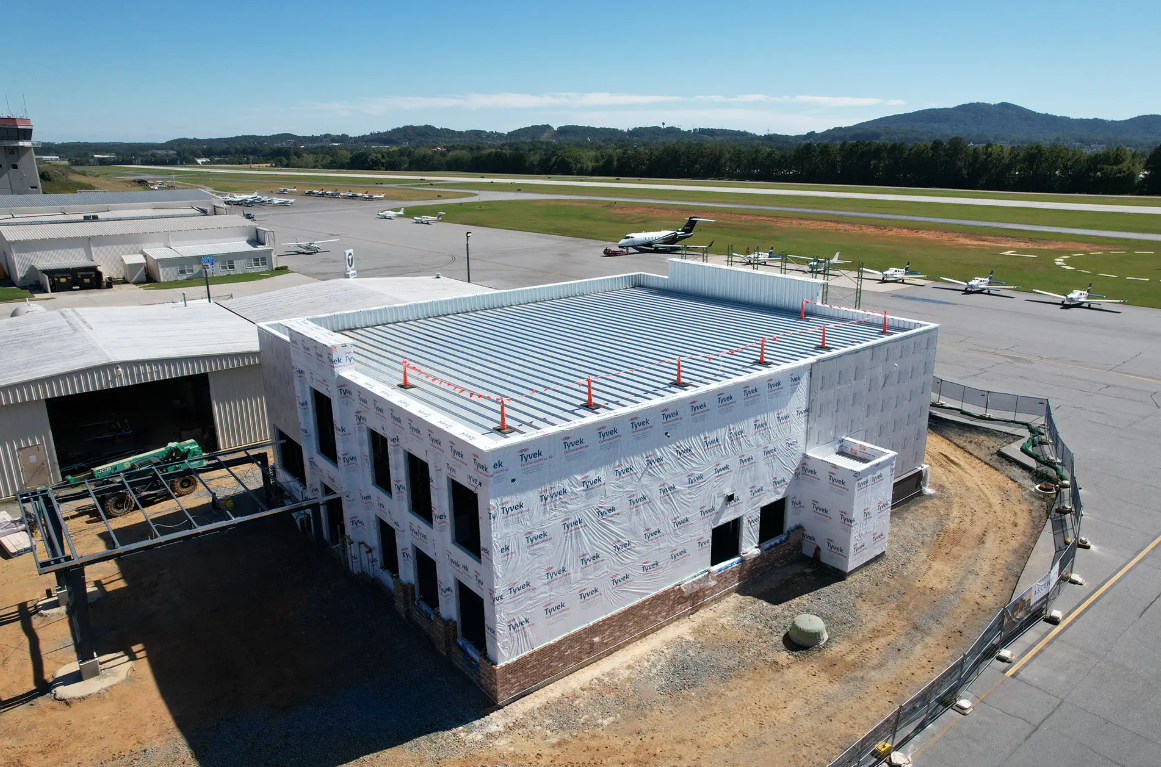 Project elements included:
- Brick veneer transitioning into metal wall-panel systems
- Rulon wood ceilings
- FeltWorks acoustical blade clouds
- Exposed mechanical systems
- Polished concrete installed through a three-step chemical process
- Detailed coordination of architectural and interior finishes
- Daily site planning and weekly subcontractor meetings
- Quality control, safety and subcontractor coordination
The project was completed under budget with no safety incidents reported on the company’s project page. The client was described as satisfied and planning two additional hangar projects.
Learn more about our featured project!